Get $4,220 Cash Back
124 SHAFTSBURY AVENUE, Richmond Hill (Westbrook) — listed at $1,688,000. Earn buyer cashback at closing. No catches, just more money in your pocket.
*Rarely Offered Executive Home On A Premium Ravine Lot Backing Onto A Beautiful Park In The Highly Sought-After Westbrook Community! Enjoy Peaceful Ravine Views, Mature Greenery, Walking Trails And Tennis Courts Right Behind Your Backyard. *3,100 Sq Ft Of Above-Ground Living Space With 5 Spacious Bedrooms.*9-Ft Ceilings and Office/Library On The Main Floor.*Natual Gas Fireplace. *Bright & Sun-Filled Living With Roof Skylight .*Major Updates Completed In 2017 Include A Renovated Kitchen, Updated Bathrooms, New Windows .*Professionally Finished Basement With 3-Pc Bath, Separate Entrance Through Garage & Large Storage Room With Built-In Shelving.*Minutes To Yonge St, VIVA Transit, Parks, Walking & Biking Trails, Community Centre W/ Swimming Pool, Shopping, Costco, Restaurants, Library & Hospital. *Top-Ranked Schools Include St. Theresa Of Lisieux Catholic High School (10/10, #1/747) & Richmond Hill High School (8.3/10, #52/747) (id:60164)
| Room | Level | Dimensions |
|---|---|---|
| Living room | Main level | 5.26 x 3.49 meters |
| Recreational, Games room | Basement | 11.12 x 5.38 meters |
| Bedroom | Basement | 3.97 x 3.5 meters |
| Office | Main level | 3.6 x 3.49 meters |
| Family room | Main level | 5.26 x 3.48 meters |
| Dining room | Main level | 4.2 x 4.04 meters |
| Kitchen | Main level | 5.9 x 3.65 meters |
| Primary Bedroom | Second level | 6.6 x 3.5 meters |
| Bedroom 2 | Second level | 4.15 x 3.65 meters |
| Bedroom 3 | Second level | 3.65 x 3.5 meters |
| Bedroom 4 | Second level | 3.66 x 4.15 meters |
| Bedroom 5 | Second level | 3.5 x 4.28 meters |
What's the parking situation?+
This property includes 6 spaces — Garage.
Is 124 SHAFTSBURY AVENUE a good fit for a growing family?+
With 6 bedrooms and 4 bathrooms, there's room for kids plus a guest room or home office. The 2-storey layout keeps living and sleeping areas separated.
How is the space laid out across floors?+
This is a 2-storey single family. The 6 bedrooms and 4 bathrooms are typically split with living areas on the main floor and bedrooms above — confirm the exact layout during a showing.
Is there air conditioning?+
Yes — central air conditioning cooling is in place.
How is the home heated? Is it efficient?+
Heating is forced air, natural gas. Gas heating is generally the most cost-efficient option in Ontario winters.
What makes this a luxury property?+
At $1,688,000, standout features include 4 bathrooms. In this price range, expect higher-end finishes — verify during a showing.
Ask About This Property
Nearby Places
Searching nearby places…
Benchmark price · Updated 2026-09
Year over year
Past 10 years
Similar listings
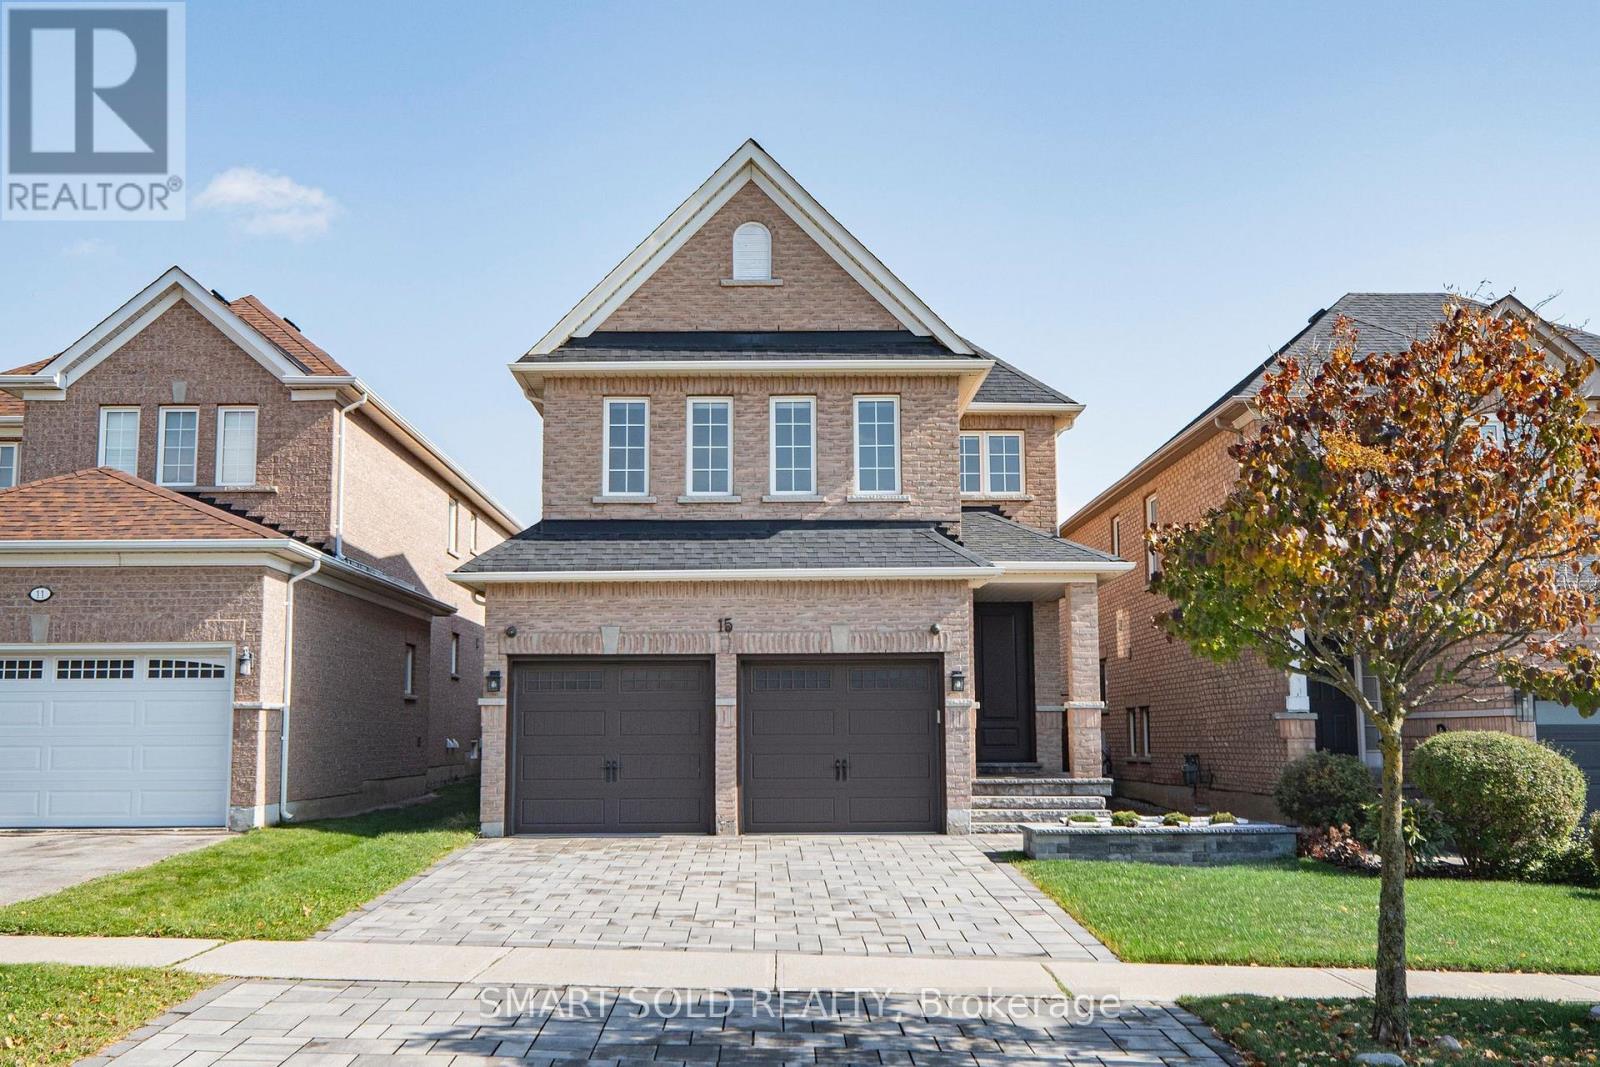
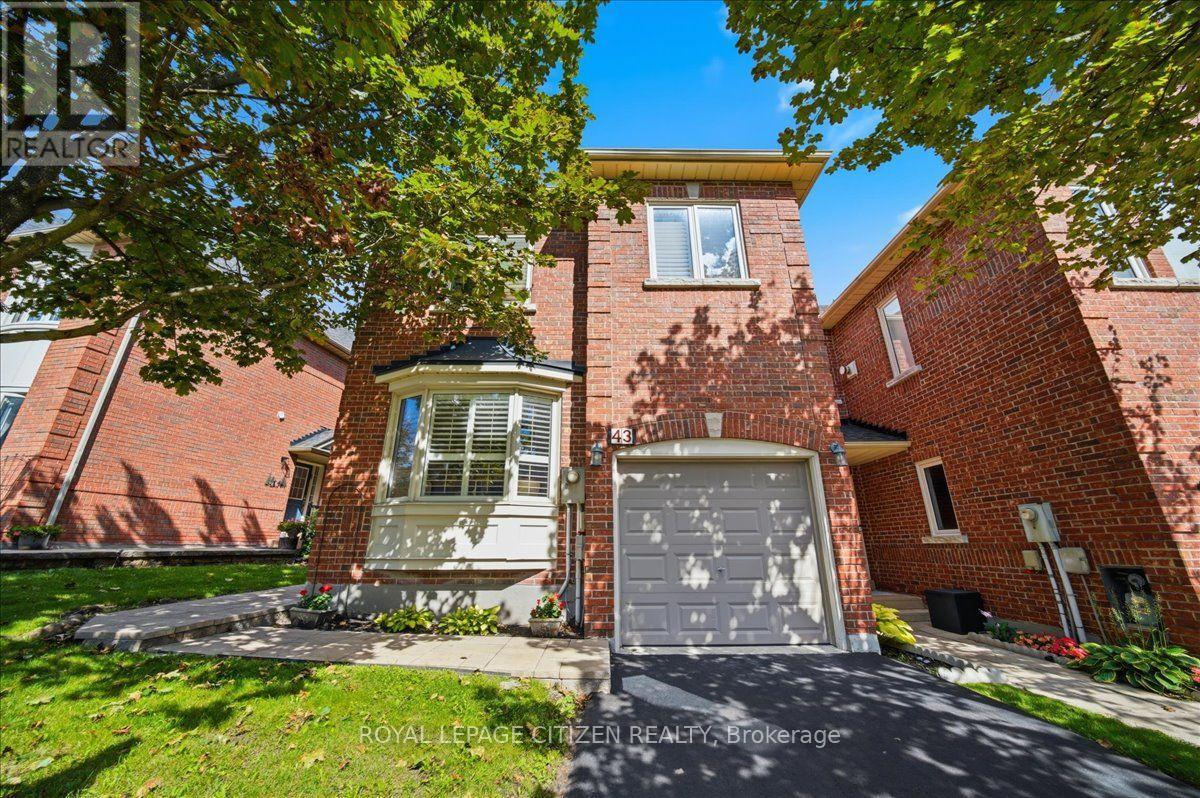 For SaleNew50
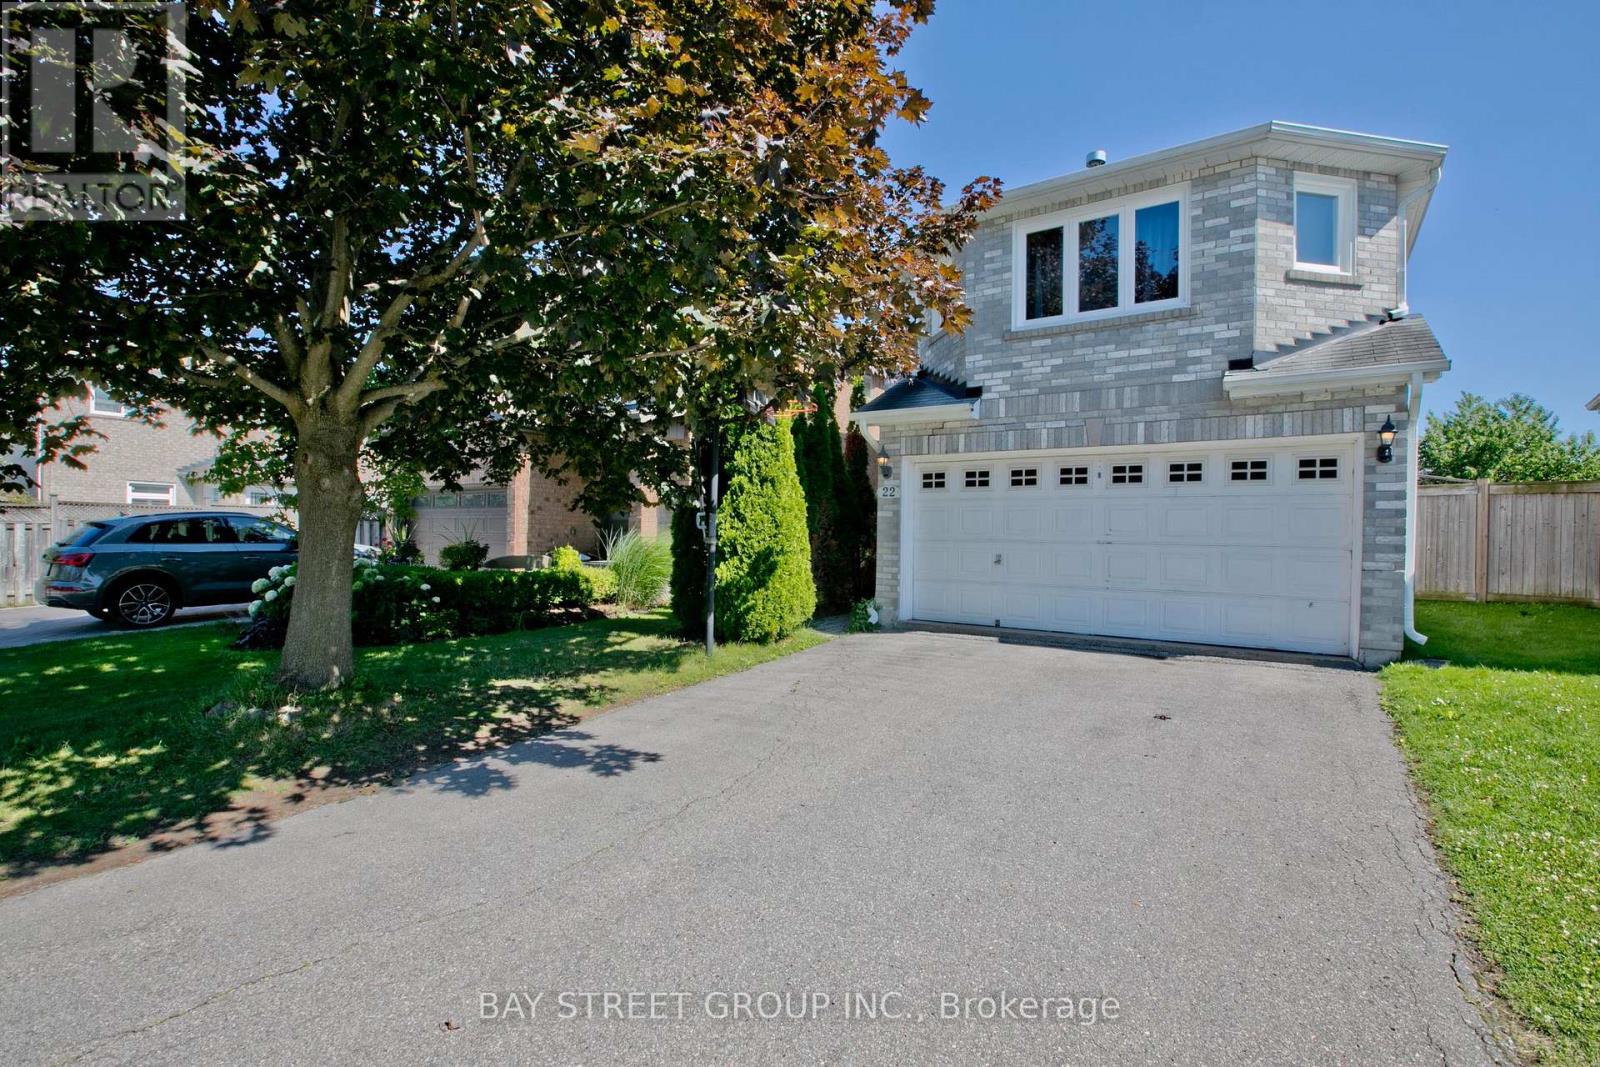
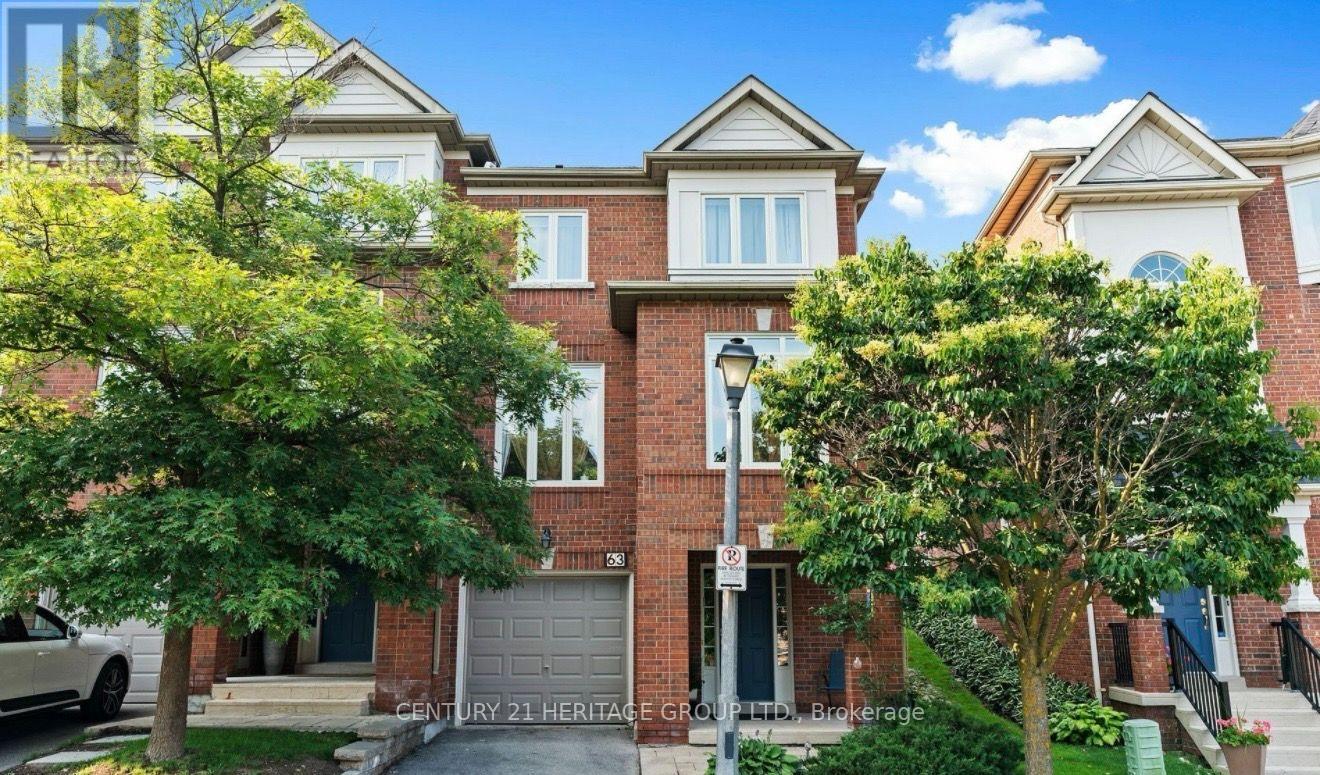 For Sale63 days35
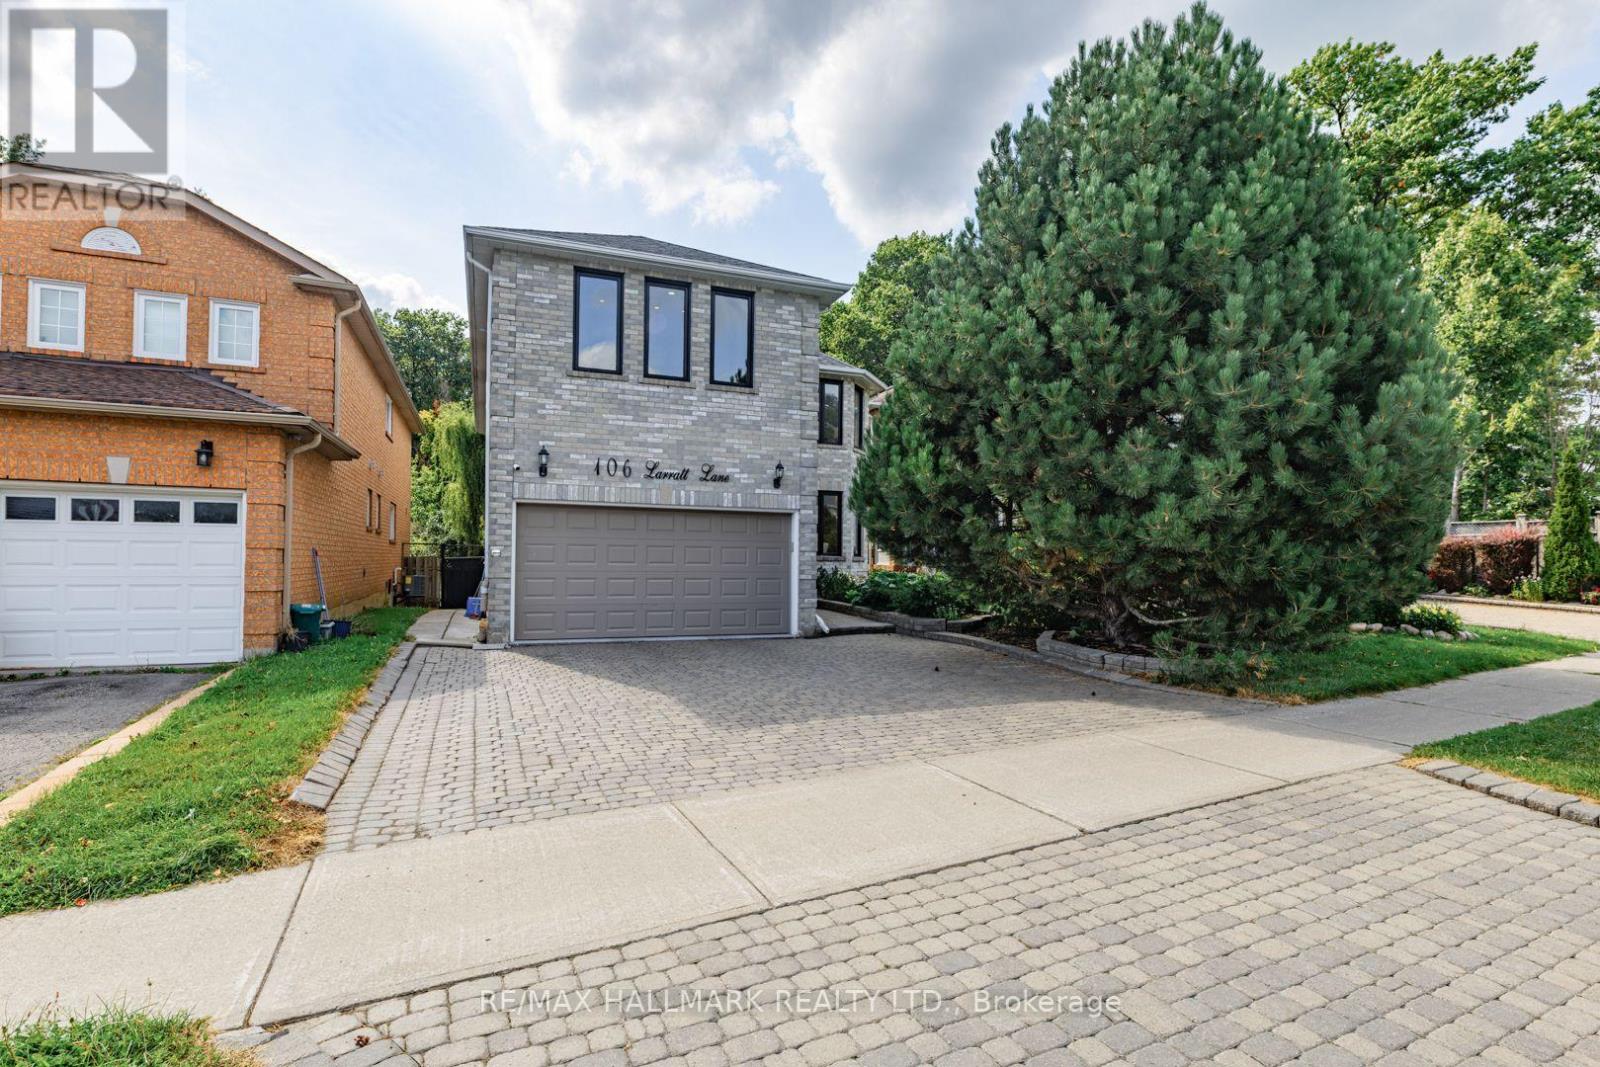
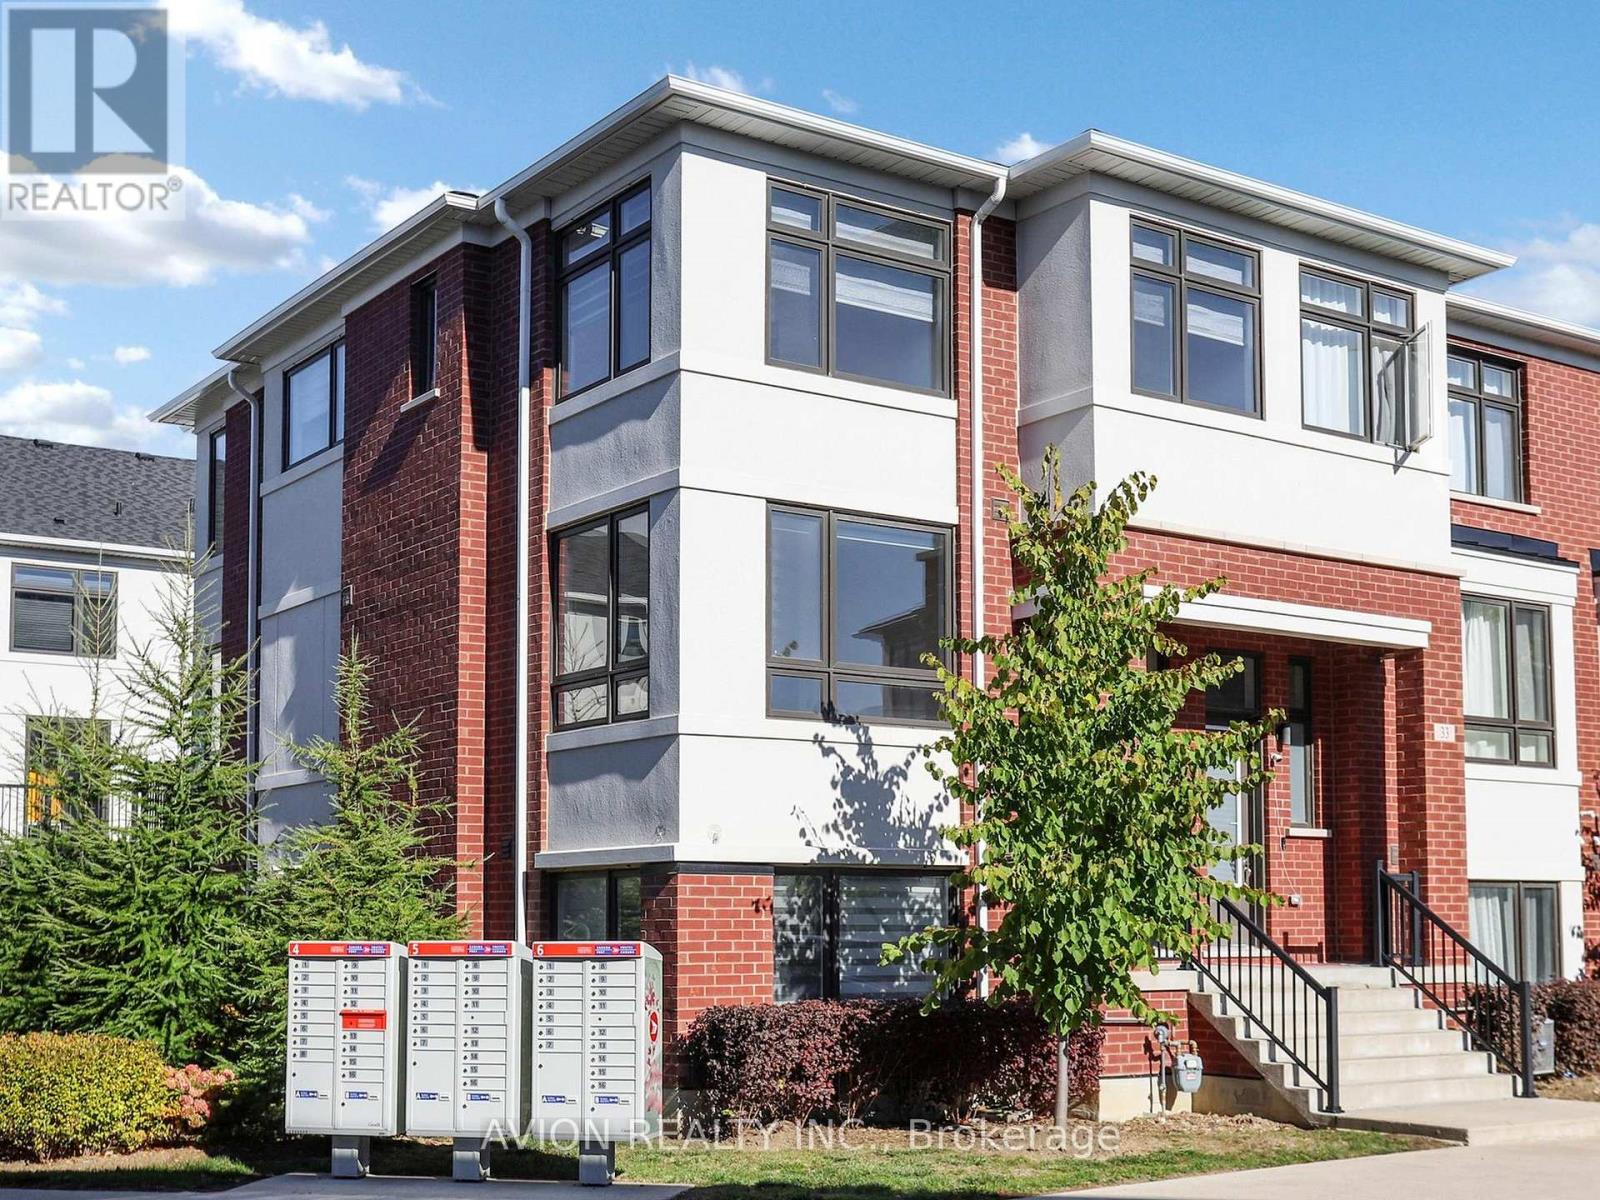 For Sale42 days47
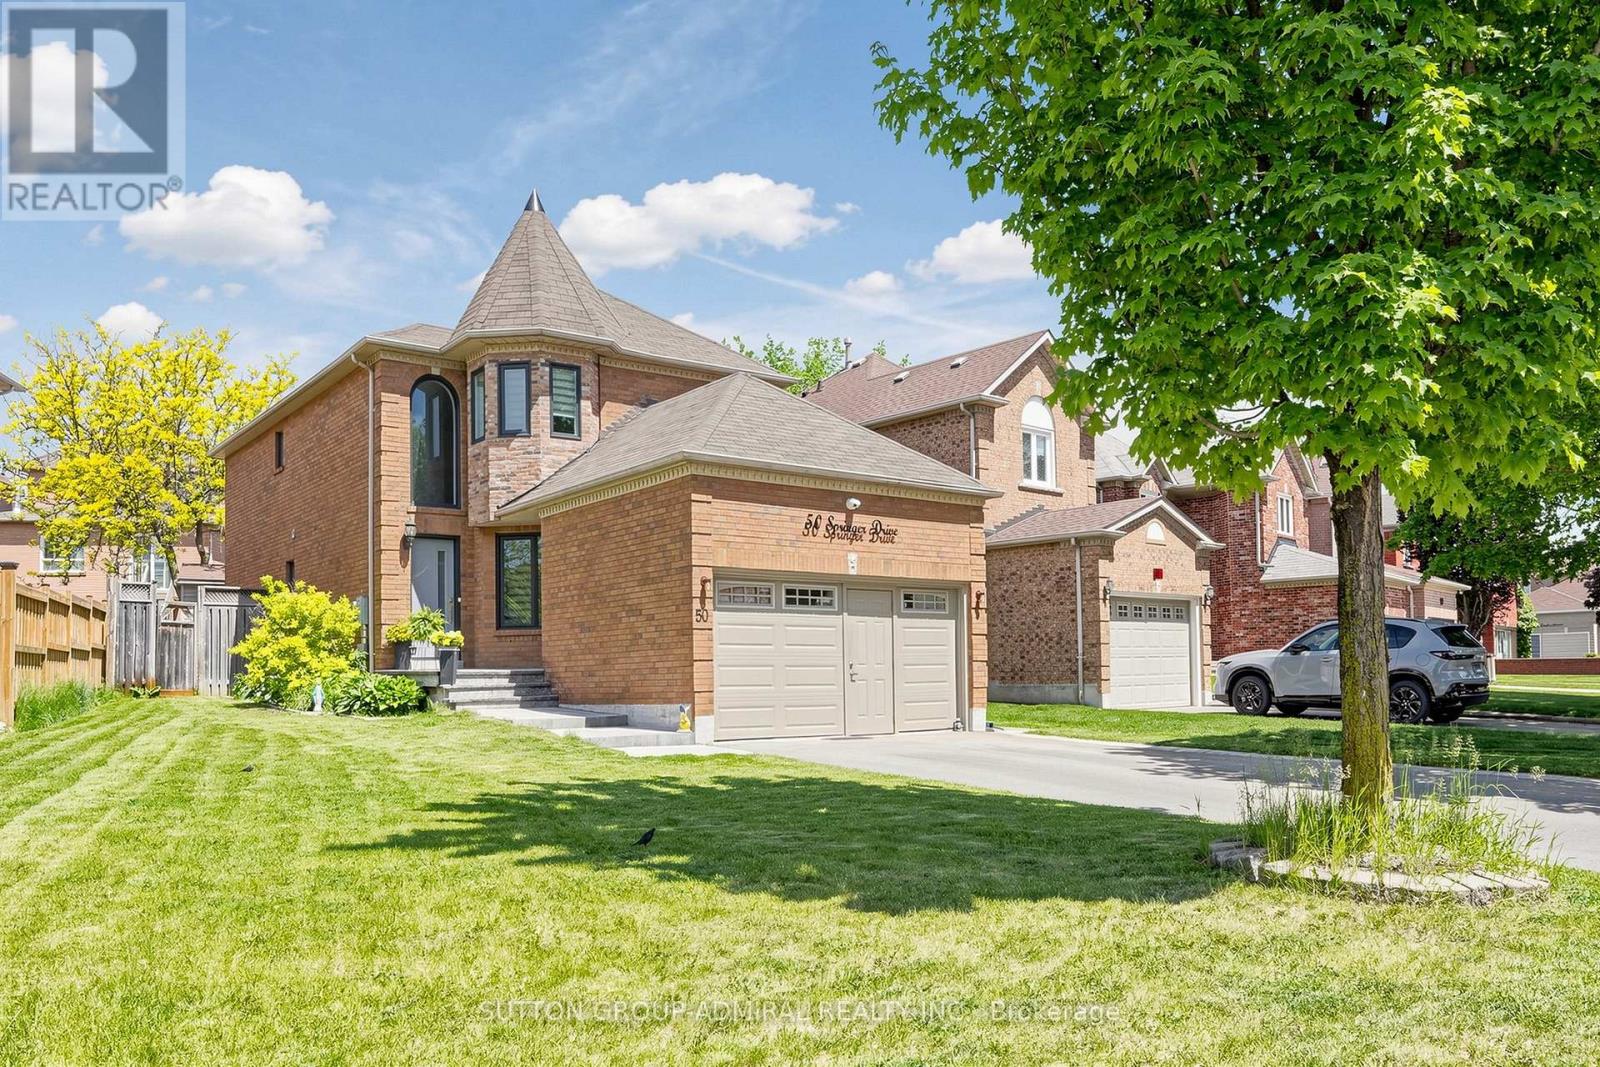
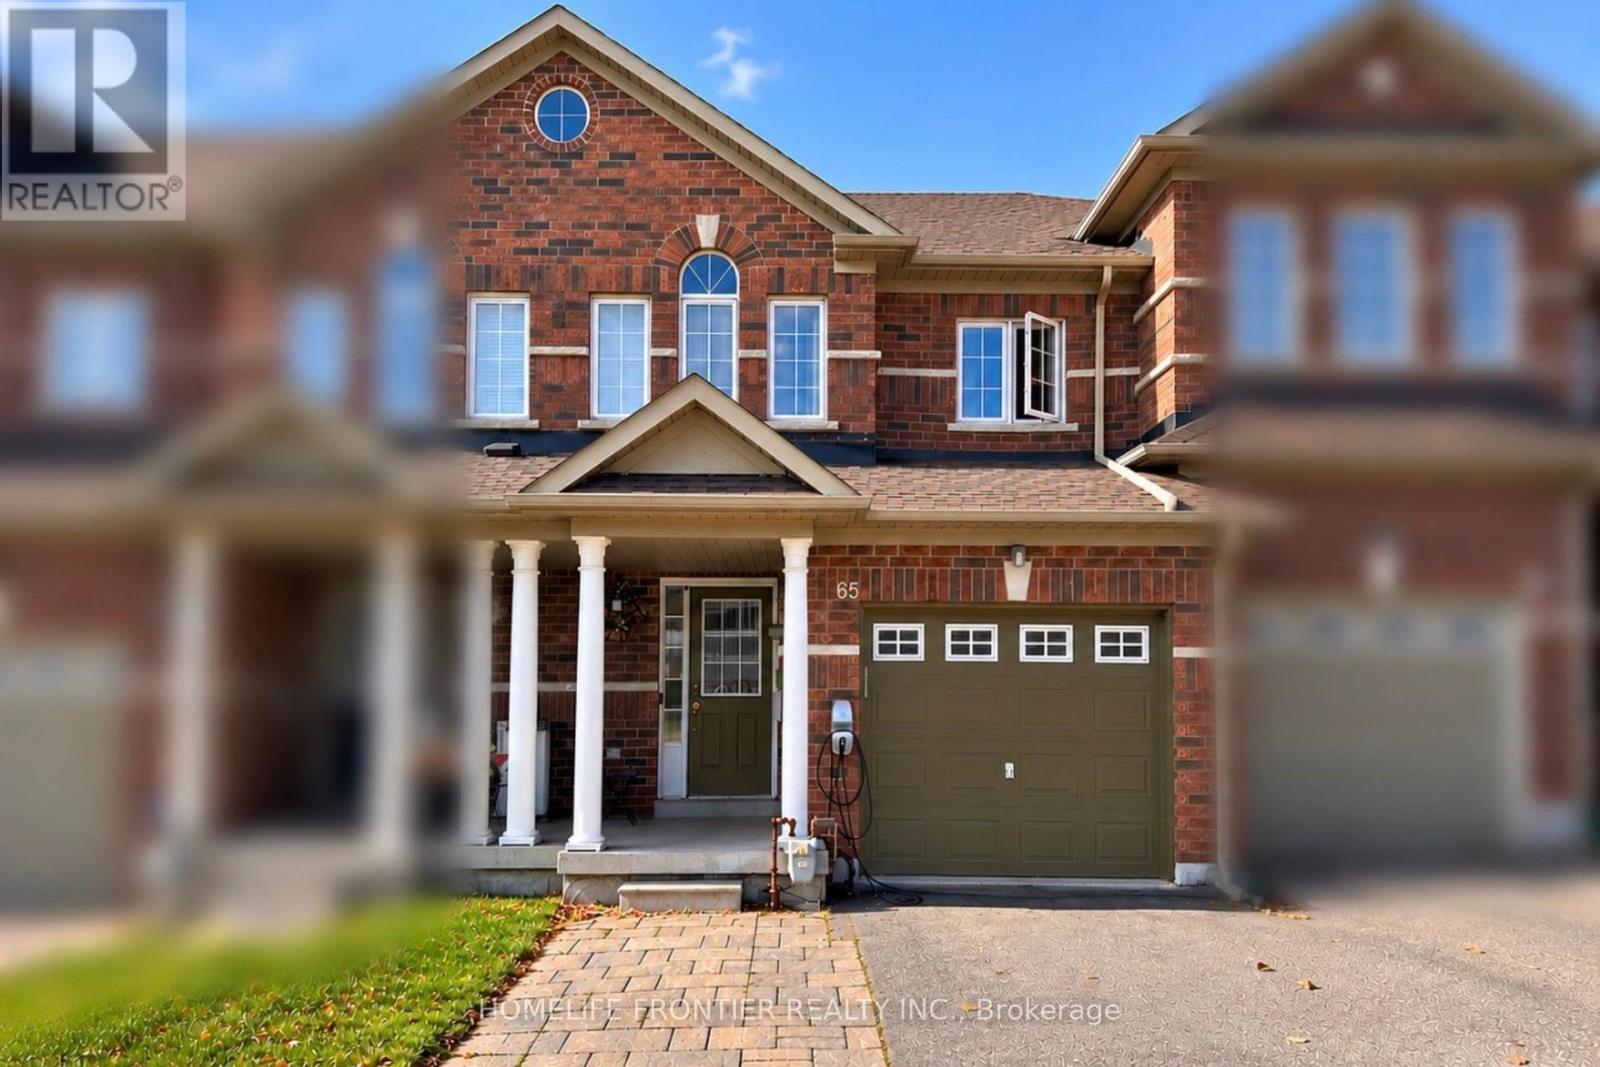 For Sale9 days24

The listing data above is provided under copyright by the Canadian Real Estate Association. While the information is considered reliable, its accuracy is not guaranteed by the Canadian Real Estate Association or getsetsold.ca. Neither getsetsold.ca nor its affiliates make any representations or warranties, express or implied, regarding the accuracy or completeness of the information presented here.